
OMMO
LUCUA OSAKAにオープンした、OMMO初の実店舗の内装設計をNOIZが担当しました。
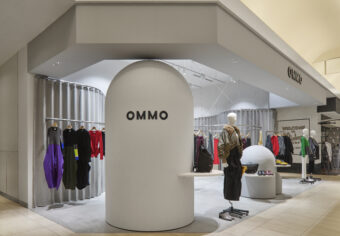
OMMOは、自然と都会が調和する世界観を軸に、構築的なフォルムや鮮やかな色彩によって新しいモードを提案するブランドです。店舗の設計にあたって共有された「Soft Discomfort|柔らかな違和感」という言葉を手がかりに、整いすぎない曲線や有機的な形態を取り入れながら、ゆったりとした余白のある空間を計画しました。
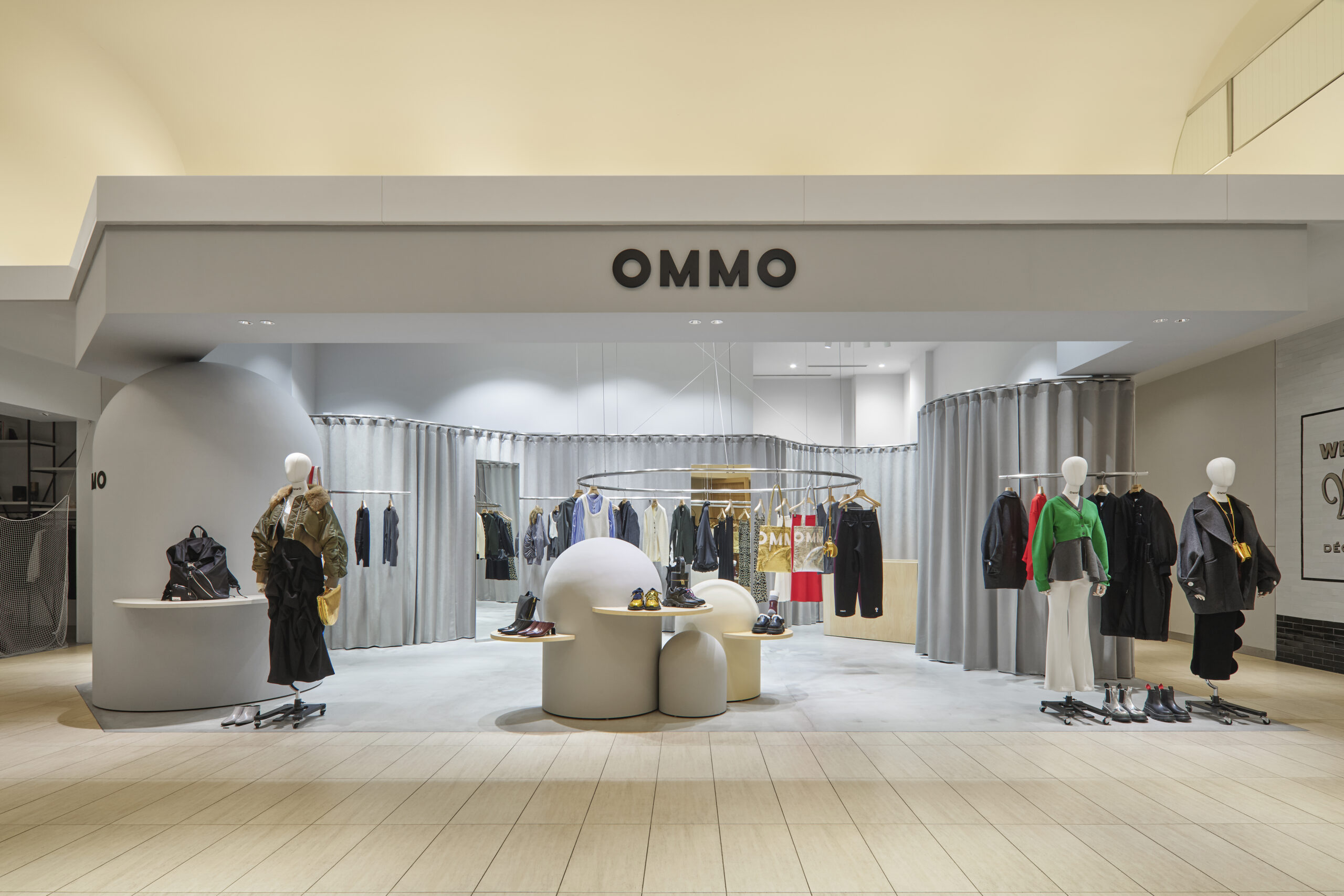
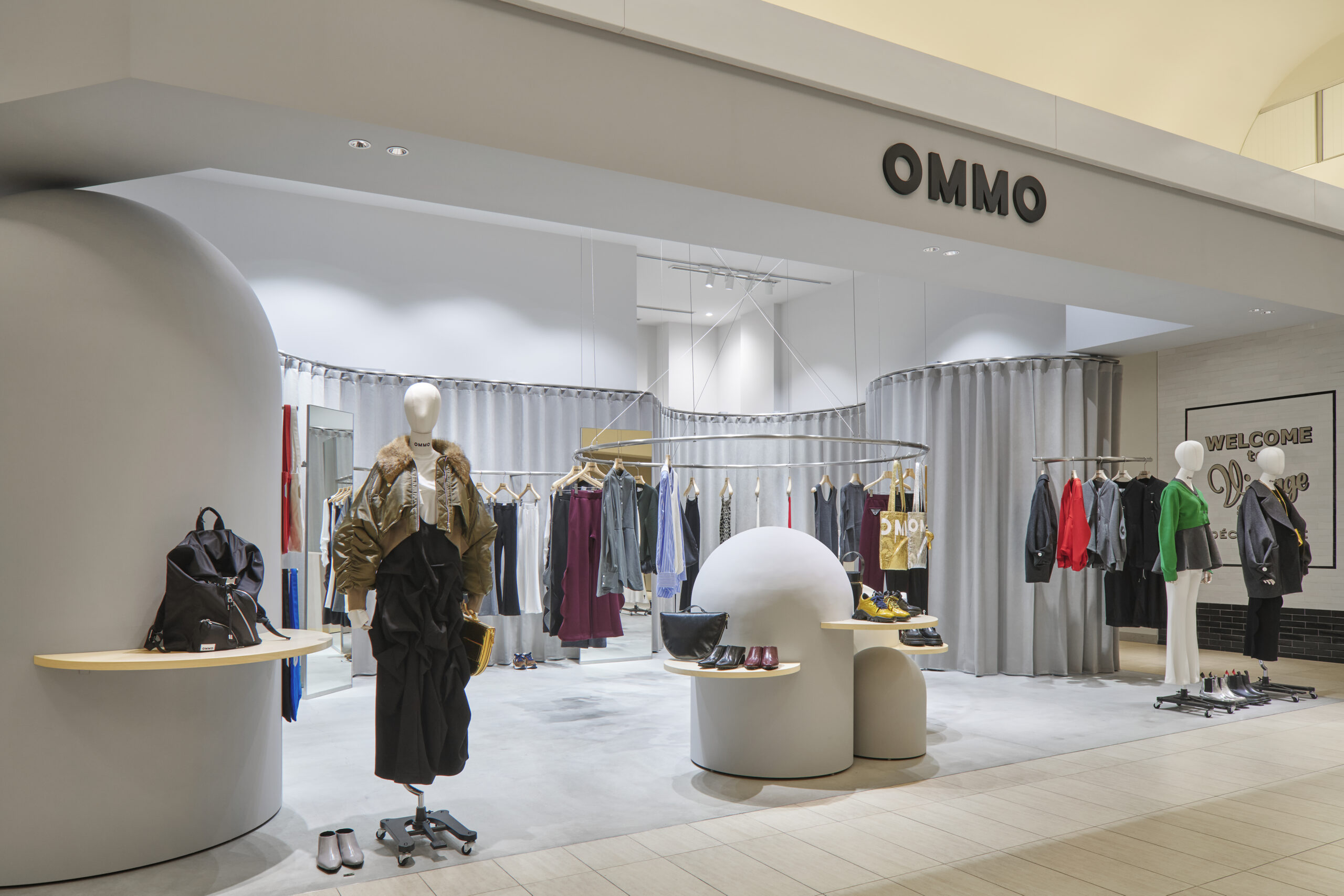
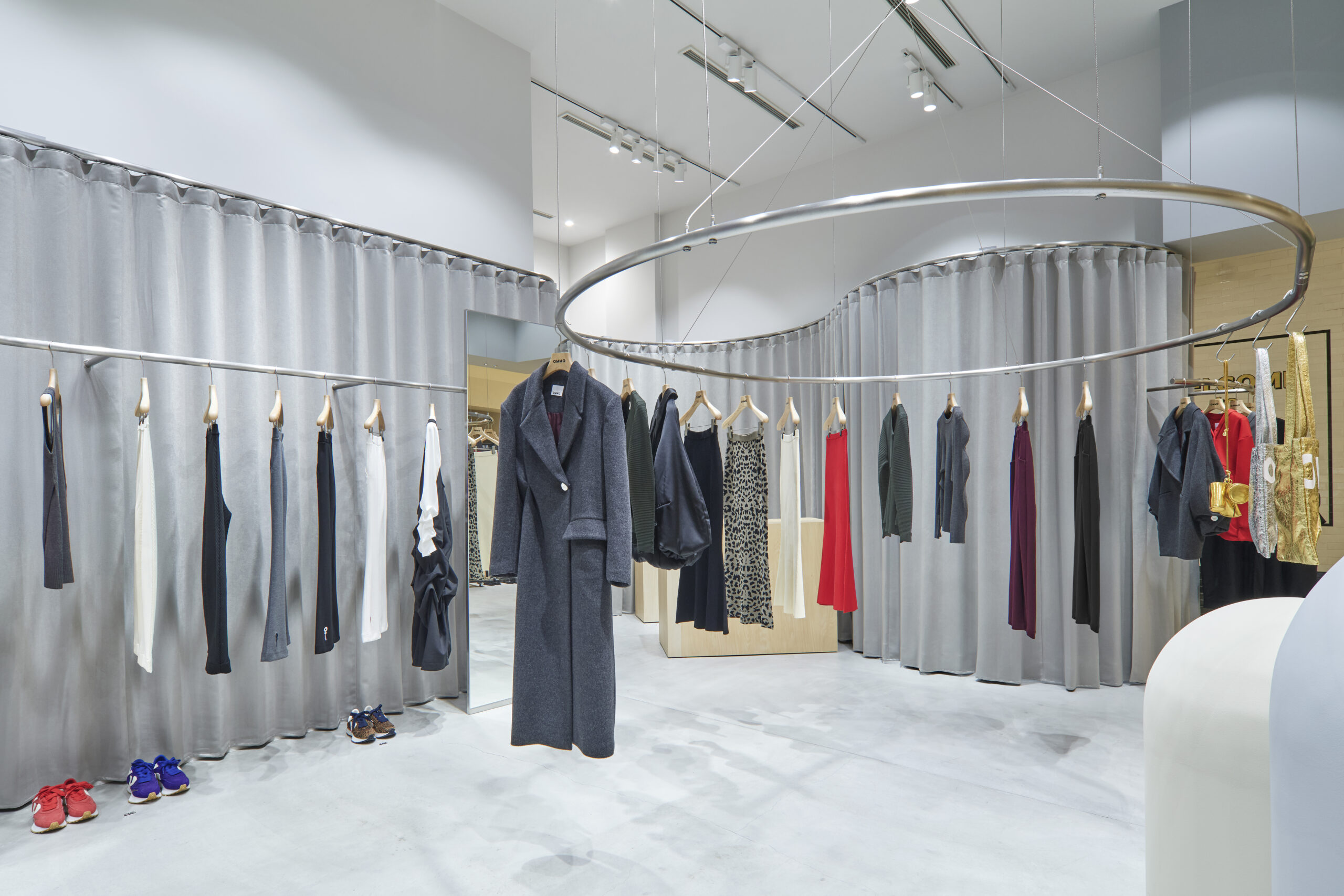
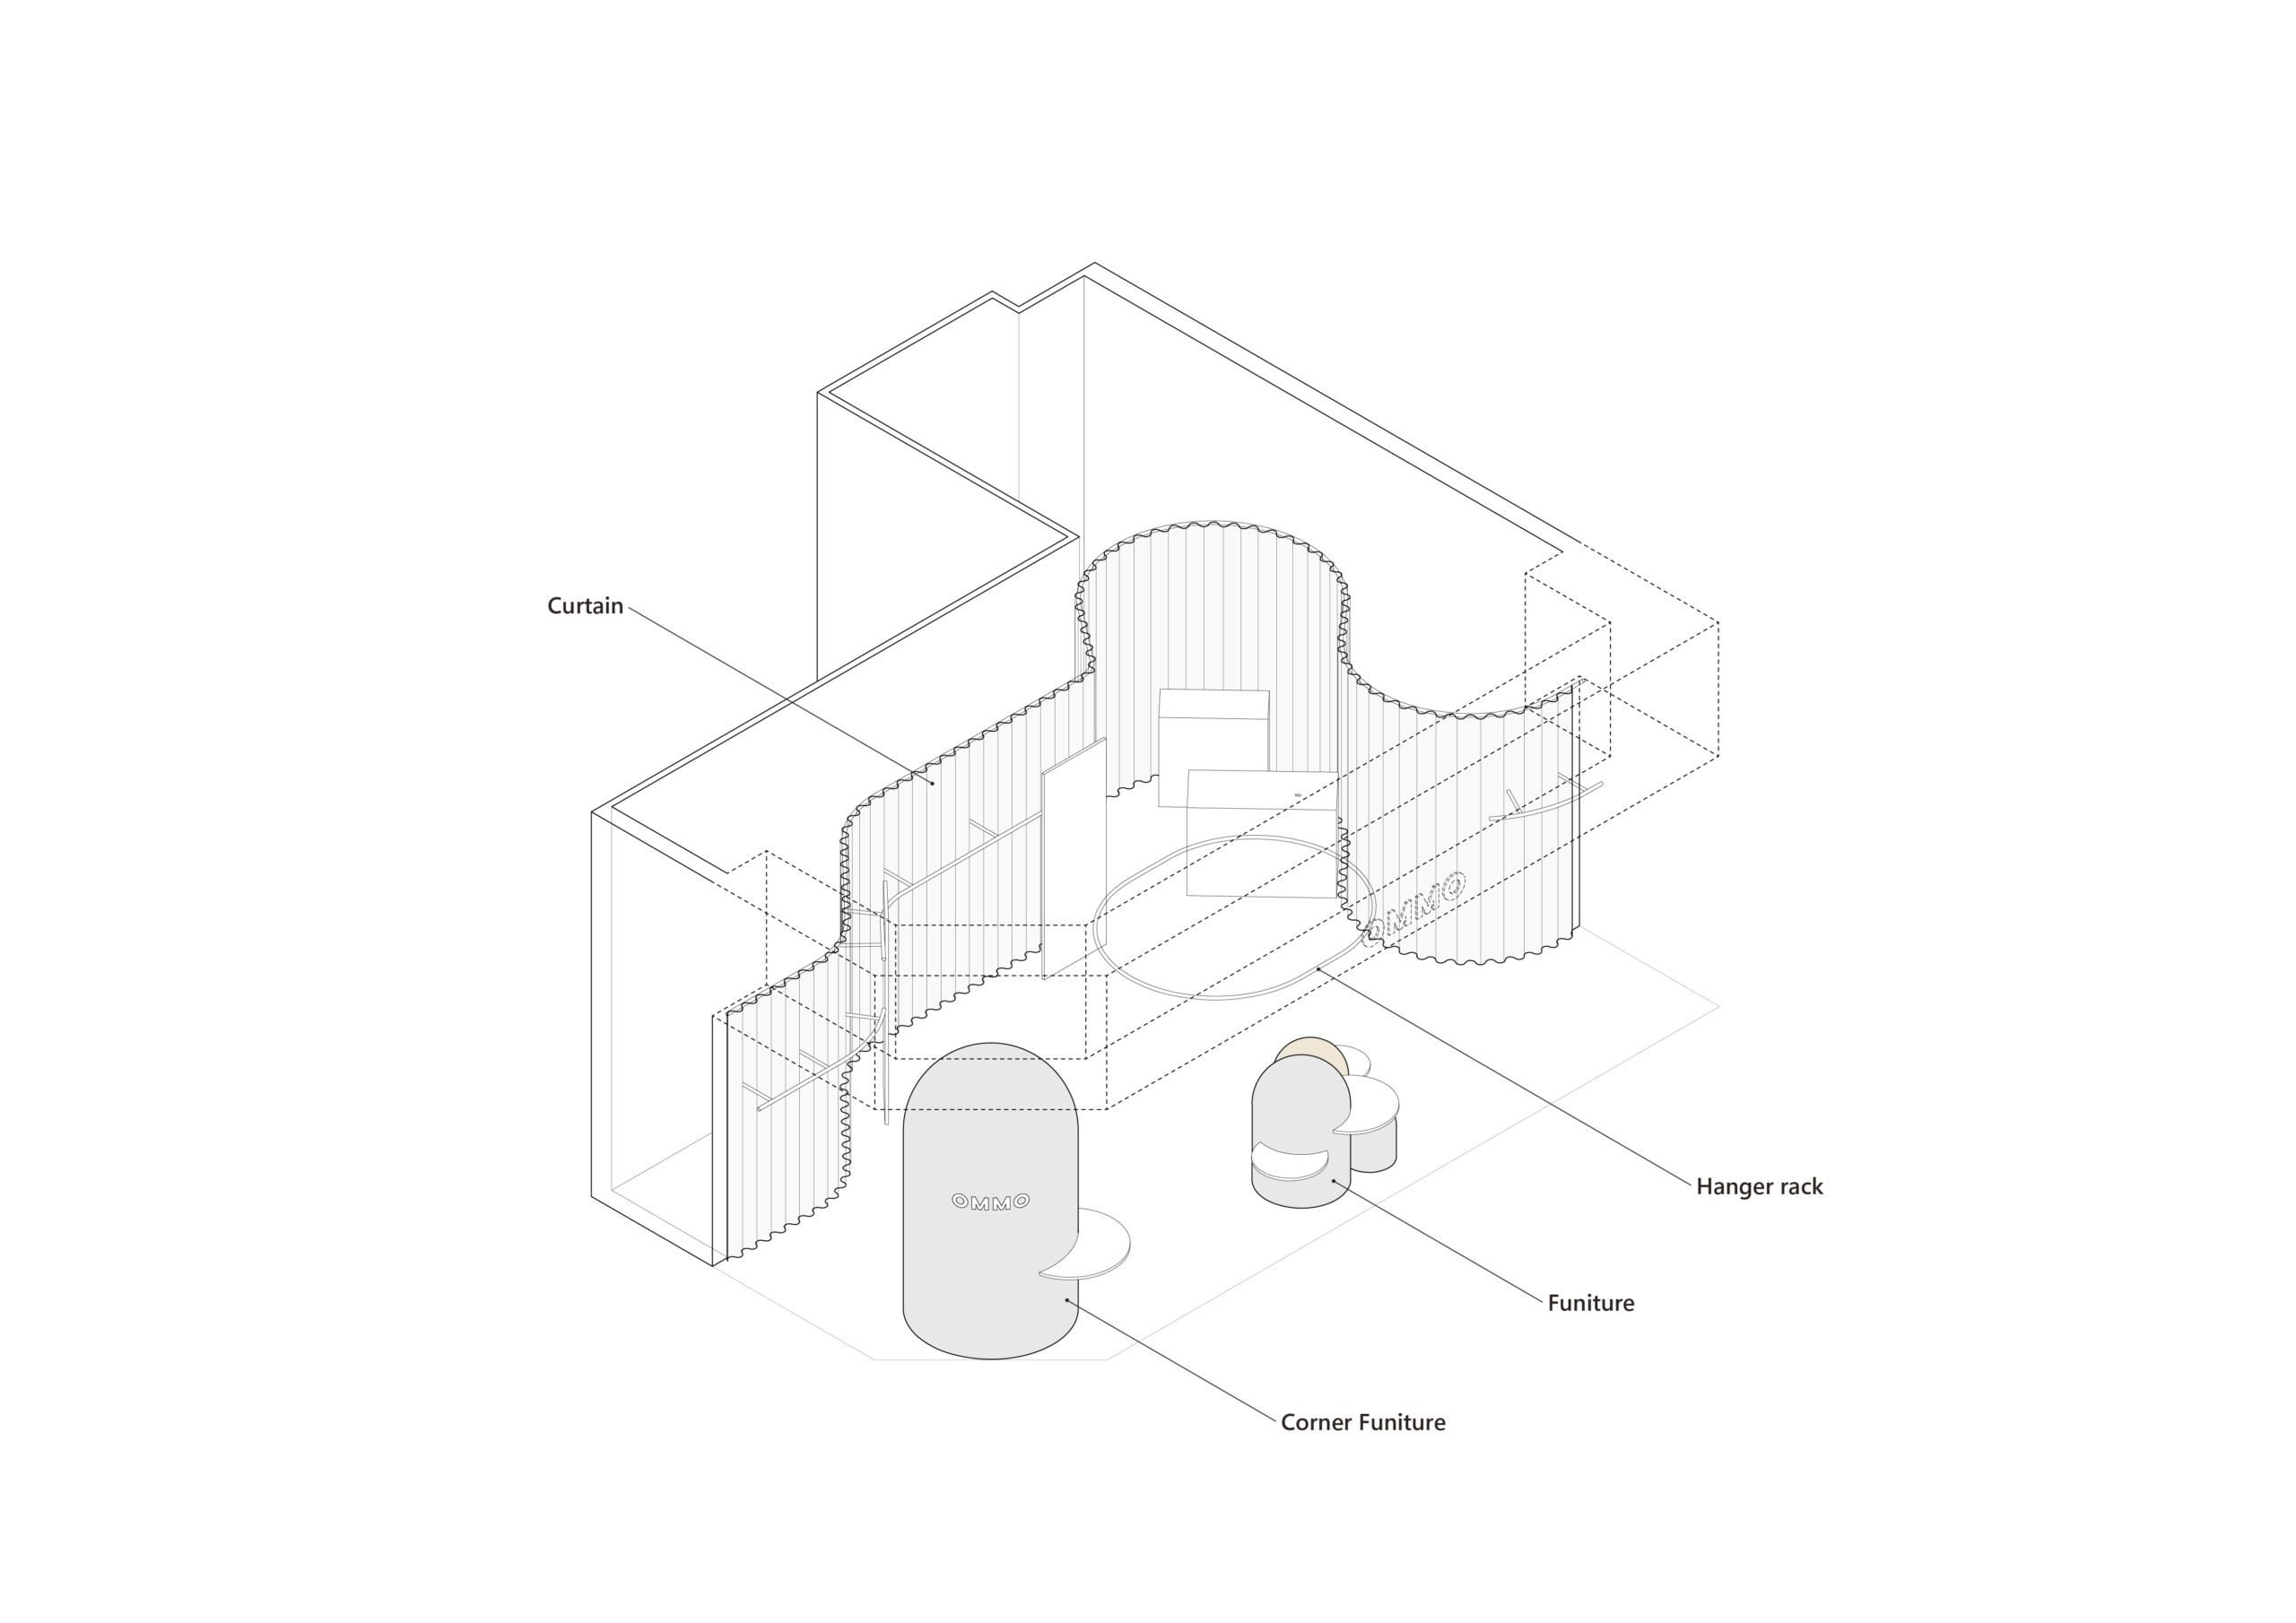
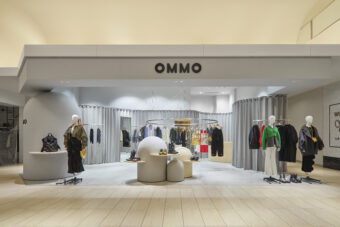
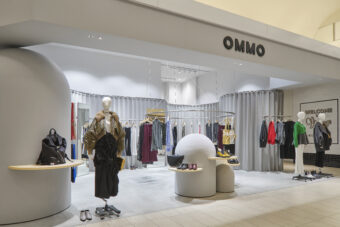
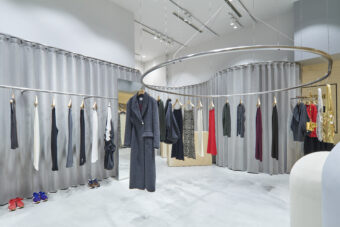
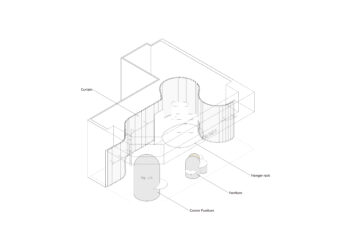
4.3mの天井高さを生かすため、壁によって空間を細かく分けるのではなく、高さ2.8mの一枚の曲面カーテンによって、売場、フィッティングルーム、バックヤードを分節しています。緩やかにうねるカーテンが空間を連続的に仕切ることで、天井の高さや広がりを保ちながら、それぞれの場所に柔らかな境界をつくっています。
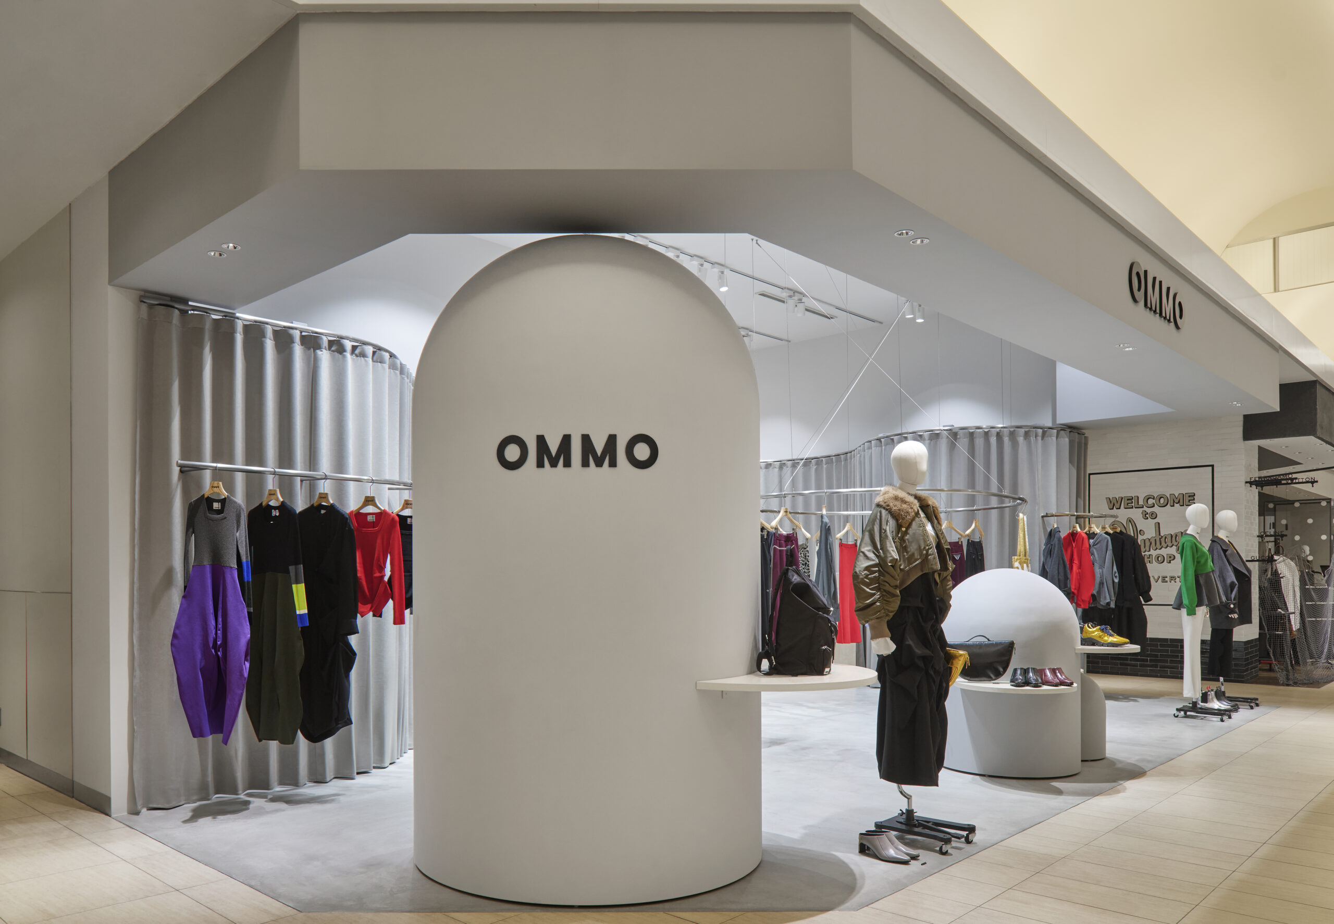
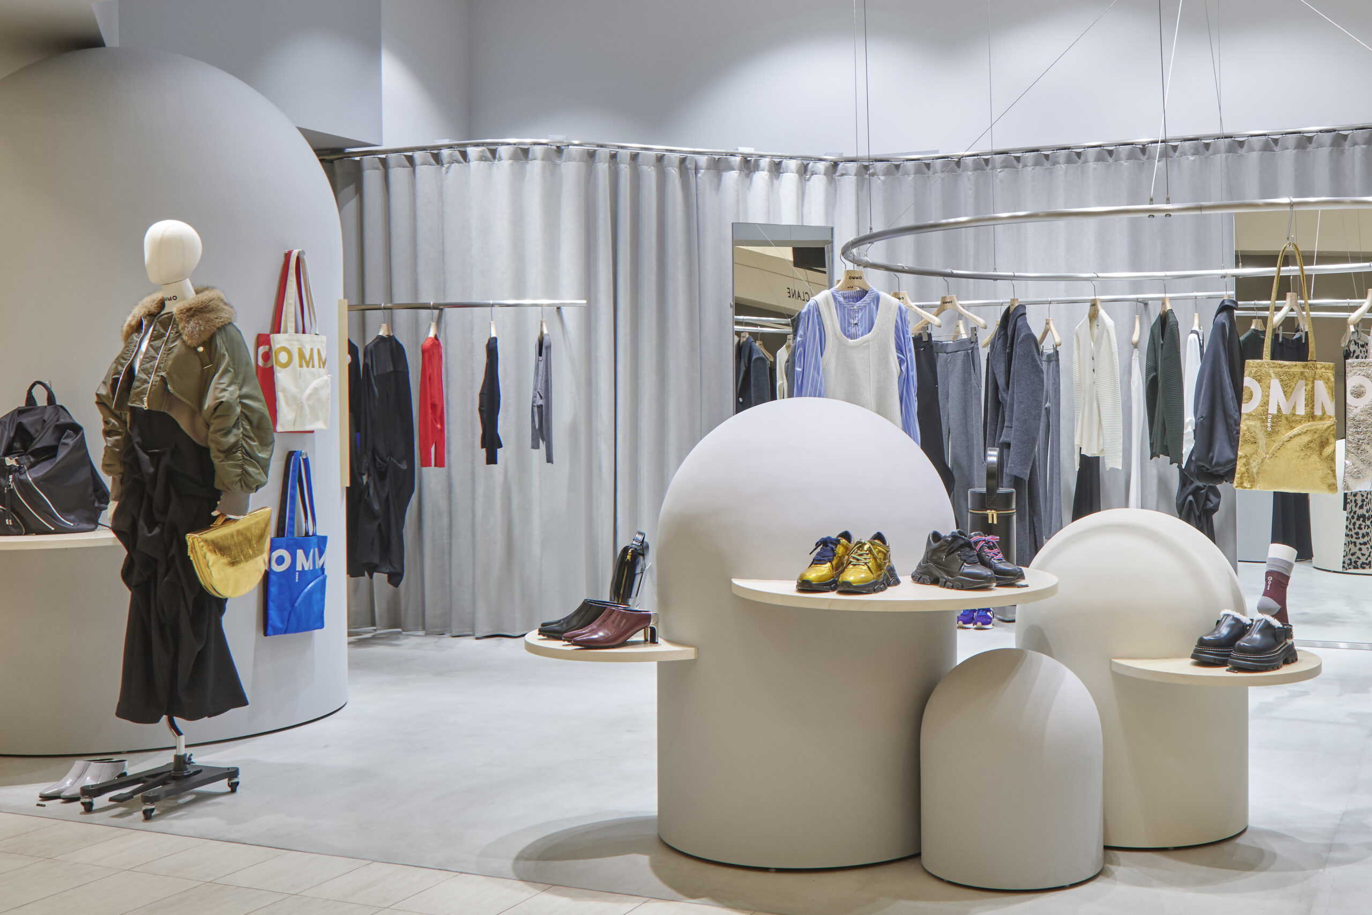
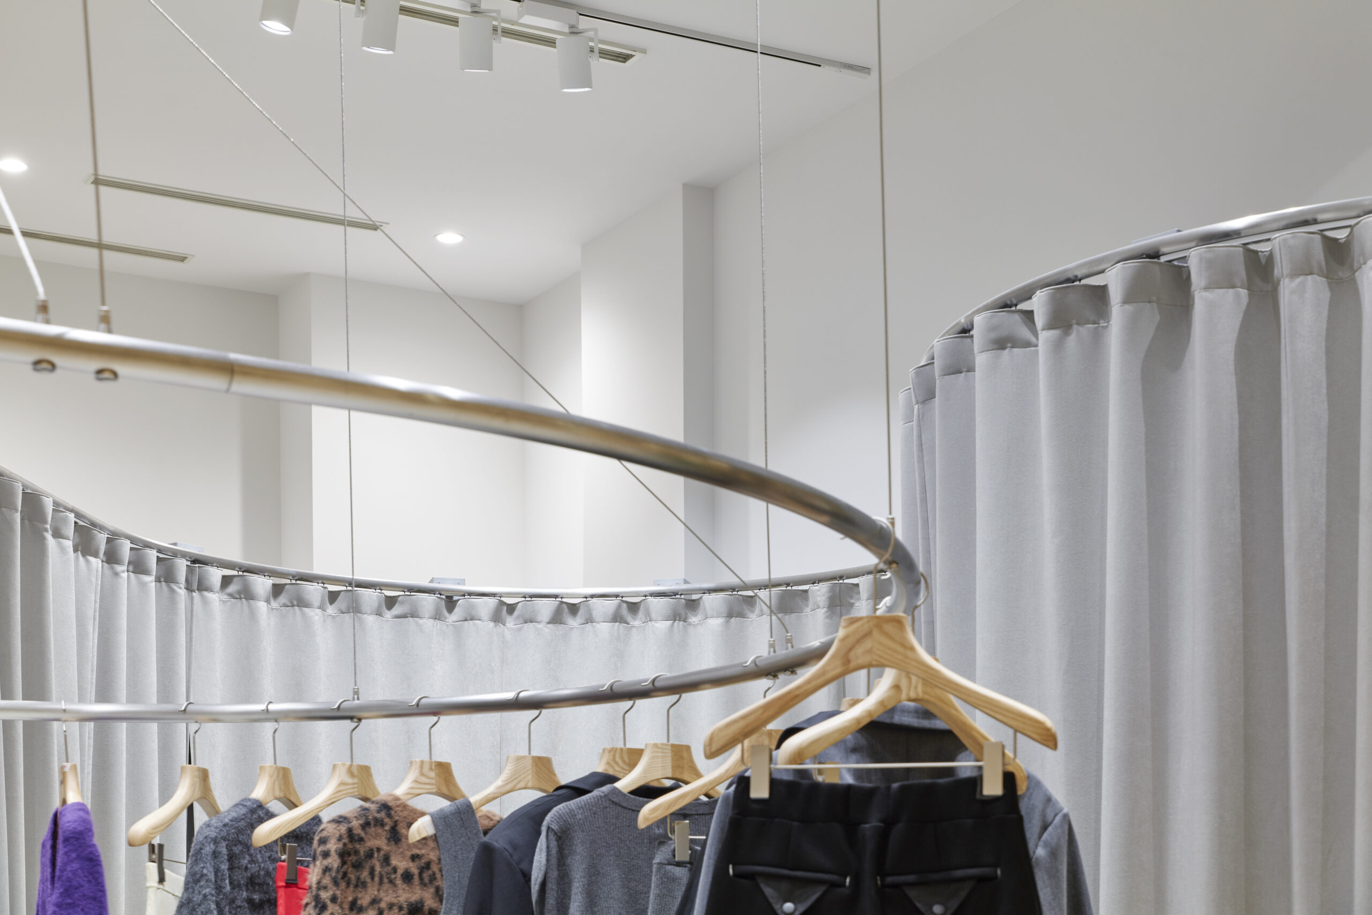
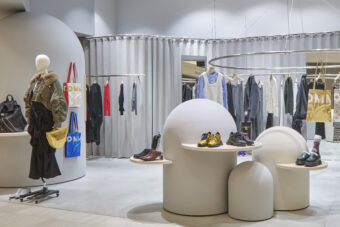
売場には、有機的なボリュームを組み合わせたオブジェのような什器と、細い曲線で構成した浮遊感のあるハンガーラックを配置しました。機能的な什器を規則的に並べるのではなく、それぞれを空間の中に置かれたオブジェとして扱うことで、静かなアートギャラリーの中で服を選ぶような体験を目指しています。
空間全体は、グレーやベージュを基調としたマットでプレーンな質感でまとめ、モルタルや木といった自然を感じさせる素材を組み合わせました。都市的でニュートラルな空間の中に、柔らかな曲線や有機的な形態、自然素材の表情を重ねることで、自然と都会が調和するブランドの世界観を表現しています。
抑えた色調と素材による背景は、構築的なフォルムと鮮やかな色彩をもつ服の輪郭を際立たせます。
空間とプロダクトの双方に異なる存在感を与えながら、それらがひとつの風景として共存する店舗を目指しました。
This project is the interior design of OMMO’s first physical store, located in LUCUA OSAKA. OMMO is a fashion brand that explores harmony between nature and urban life through sculptural forms and vibrant colors.
Guided by the concept of “Soft Discomfort,” a phrase shared at the outset of the design process, we envisioned a fluid interior defined by an undulating curtain, creating a sense of openness and subtle irregularity.
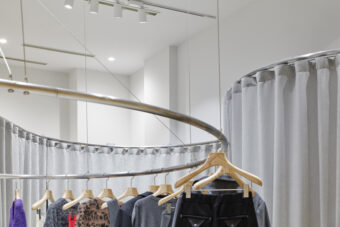
The single, 2.8-meter-high curtain separates the display area, fitting rooms, and back-of-house space. The gently undulating curtain creates a continuous spatial division, and divides these functions while leaving the upper part of the 4.3-meter-high space open.
The display area features freestanding fixtures composed of rounded volumes and projecting shelves, alongside curved metal clothing rails. Rather than arranging functional fixtures in a regular layout, a central looped rail is suspended from the ceiling, while shelves at different heights display bags and shoes.
The palette combines gray flooring and display volumes, silver curtains and metal rails, and pale wood-toned surfaces. By layering soft curves, organic forms, and the textures of natural materials within a neutral, urban setting, the design expresses the brand’s vision of harmony between nature and the city.
Against these neutral surfaces, the distinctive silhouettes and vibrant colors of OMMO’s clothing stand out. The design seeks to give both the architecture and the products their own distinct presence, allowing them to coexist as part of a unified spatial composition.
Project Name
OMMO
Information
-
Year
2026
-
Category
Design Category, Building Type, Design Status, Interior, Commercial, Realized
-
Status
Built
-
Location
大阪, 日本 Osaka, Japan
-
Photo Credit
高木康広 Yasuhiro Takagi
-
施工 Construction
株式会社ジェーピーディーエイチ
JPDH CO.,LTD.
Related Projects
-
![]()
Reclaimed Wood Shelf & Counter
2009
Design Category, Design Status
-
![]()
Hermes Taiwan 2015 A/W Window Display
2015
Design Category, Design Status
-
![]()
Takataki Resort Complex
2009
Design Category, Building Type, Design Status
-
![]()
ITRI Public Art “Voxel Scape”
2014
Design Category, Design Status
-
![]()
Stinkhorn Structures
2008
Design Category
-
![]()
Exhibition at LIXIL Gallery “CONNECT / DISCONNECT | Asao TOKOLO × noiz”
2020
Design Category, Design Status
-
![]()
Su Xiaobai 2014-2016 Exhibition
2017
Design Category, Design Status
-
![]()
Hairy Stadium
2008
Design Category, Design Status
-
![]()
COMI-CHIKA – SONY厚木工場コミュニティスペース COMI-CHIKA – Sony Atsugi
2018
Design Category, Building Type, Design Status
-
![]()
Stone Village
2015
Design Category, Building Type, Design Status





View Detail
